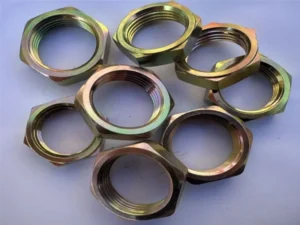
High-volume threaded pipe fittings—whether manufactured as industrial fluid adapters or heavy-duty threaded plumbing fittings—are among the most essential yet unforgiving components in manufacturing. Anyone who has spent time in the CNC machining and precision turned parts industry knows a universal truth: every machine shop, production manager, and procurement engineer has battled a catastrophic thread quality incident. When mass-producing any precision thread pipe fitting or standard pipe thread fittings, subtle tool wear, tap chipping, or thermal drift can quietly produce tens of thousands of defective parts before the issue is caught.
When that quality alert sounds, panic typically follows. For buyers, assembly lines face immediate shutdown. For the factory, shipment deadlines loom while pallets of suspect parts sit quarantined. Relying strictly on manual hand-gauging for a 50,000-piece batch leads to swollen wrists, inspection fatigue, and missed delivery targets. Meanwhile, external optical sorting equipment cannot reach inside internal female threads.
Below is an authentic shop-floor perspective from our precision CNC machining facility detailing how we eliminate that bottleneck: deploying low-cost, semi-powered thread gauging across parallel workstations, enforcing strict gauge-wear verification, and systematically routing defects into reworkable vs. scrap categories.
Figure 1: Pallets of batch-machined threaded pipe fittings quarantined on the shop floor, ready for systematic 100% thread containment screening.
1. Internal vs. External Threads: Securing Every Critical Thread Fitting in Mass Threaded Connections
When containing a high-volume incident across critical threaded connections, machinists face very different physical realities depending on whether they are checking a male or female thread fitting:
-
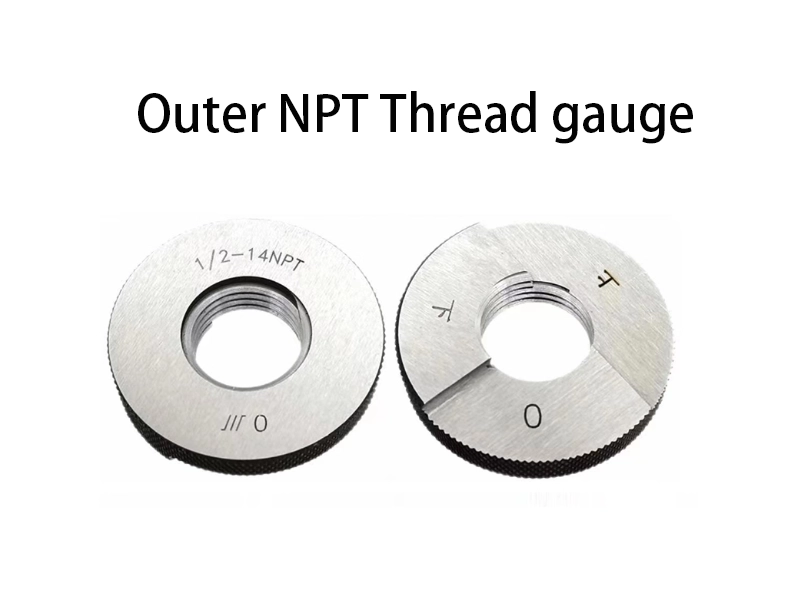
External (Male) Threads (Slower, Strictly Manual): External threads on standard threaded fittings (such as hex nipples, plugs, or elbows) cannot be safely spun into high-speed motorized holders on the floor. Motorized external chucks create rotational runout, risk severe wrist kickback, and easily damage outer hex finishes. Consequently, sorting high-volume external threads must be handled strictly by hand using calibrated thread ring gauges, spinning them on and off piece by piece. It is a grueling, slow, and labor-intensive process that cannot easily be automated with simple fixtures.
-
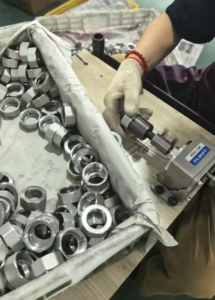
Internal (Female) Threads (Accelerated via Semi-Powered Rigs): Female threads inside fittings feature a natural concentric bore that guides the gauge into alignment. By mounting a standard thread plug gauge into an affordable benchtop or handheld motorized tool with a sensitive torque-limiting slip clutch, our shop automates the rapid run-in and reverse cycle. This transforms what would otherwise be a grueling manual bottleneck into an efficient, multi-station containment line.
Figure 2: Physical inspection comparison: Male threads demand tedious hand-turning with ring gauges (left), while female internal threads can be accelerated via motorized plug gauge fixtures (right).
2. Realistic Shop-Floor Sorting: Multi-Station Semi-Powered Workstations
To screen 20,000 to 50,000 components without investing in expensive, single-purpose automated sorting machines that would otherwise sit idle on the floor, our factory deploys multi-station semi-powered inspection benches. Because the tooling is simple and inexpensive, we can rapidly set up 4 to 5 identical stations to clear suspect lots in parallel.
Figure 3: Close-up of our shop-built semi-powered gauging setup featuring a floating collet and torque-sensitive clutch to prevent thread damage during high-speed entry.
Realistic Cycle Time Breakdown: Handling, Gauging, and Defect Stalls
Actual inspection speeds cannot be calculated using unrealistic showroom metrics. A true production cycle must account for physical handling, part weight, and the inevitable operational delay when an out-of-spec thread stalls the tool:
| Process Step | Action Description | Compact Fittings (1/8″ to 3/8″) | Heavy / Large Fittings (1/2″ to 1″+) |
| Pick & Align (Handling) | Grabbing part from tote, orienting the port, aligning the lead thread | 2 to 3 seconds | 4 to 6 seconds (requires two hands to steady) |
| Motorized Gauging Cycle | Running plug gauge to full depth, verifying slip, auto-reversing out | 5 to 8 seconds | 8 to 12 seconds (longer pitch travel) |
| Part Transfer (Accepted) | Disengaging part, quick visual check, placing into green OK tote | 1 to 2 seconds | 2 to 3 seconds |
| Defect Delay (Rejected Part) | Clutch slip stall, disengaging, visual inspection, placing in reject tote | +5 to 10 seconds delay | +8 to 15 seconds delay |
| Total Practical Cycle Time | Normal Acceptance vs. Defect Encounter | 8 to 13 seconds / piece | 15 to 25 seconds / piece |
Factoring in tote replenishment, mandatory gauge verification stops, and defect isolation, one operator consistently inspects 180 to 250 parts per hour. By running 4 to 5 workstations concurrently, our team can systematically clear a 30,000 to 50,000-piece suspect lot in 4 to 6 working days.
Crucial Engineering Boundary: Parallel vs. Tapered Threads
Semi-powered thread testing is strictly limited to parallel/straight internal threads (such as G/BSPP, UNF, and Metric). It must never be used on tapered pipe threads (like NPT or BSPT). Tapered threads wedge progressively tighter by design; a motorized tool will either slip prematurely or force entry, stripping thread flanks. All tapered pipe threads must continue to be inspected manually with calibrated L1 step gauges to verify notch engagement depth.
3. Mandatory Gauge Wear Control: Preventing False Approvals
High-speed motorized spinning generates continuous friction and localized heat, degrading hardened steel plug gauges far faster than traditional hand turning. Unmonitored gauge wear leads to catastrophic containment failures:
[The Risk of an Unmonitored Plug Gauge]
Motorized Friction → Working Plug Gauge Pitch Diameter Wears Down (Shrinks)
       ↓
Undersized (Tight) Internal Threads Are Falsely Passed by the Shrunk Gauge
       ↓
Defective Parts Escape to the Customer → Thread Seizure During Final Assembly
To eliminate false passes, our workshop enforces strict quality countermeasures:
-
Scheduled Calibration Checkpoints: Operators must stop inspection every 1,000 to 1,500 parts to measure the front two to three working threads against a master calibration setting gauge or an optical toolmaker’s microscope.
-
Immediate Replacement: If pitch diameter wear exceeds allowable gauge tolerance limits, the plug gauge is retired and replaced on the spot.
-
Traceable Quarantine Protocol: If a gauge fails its scheduled checkpoint, the entire batch processed since the previous clean check is quarantined immediately and re-inspected using a brand-new, certified gauge.
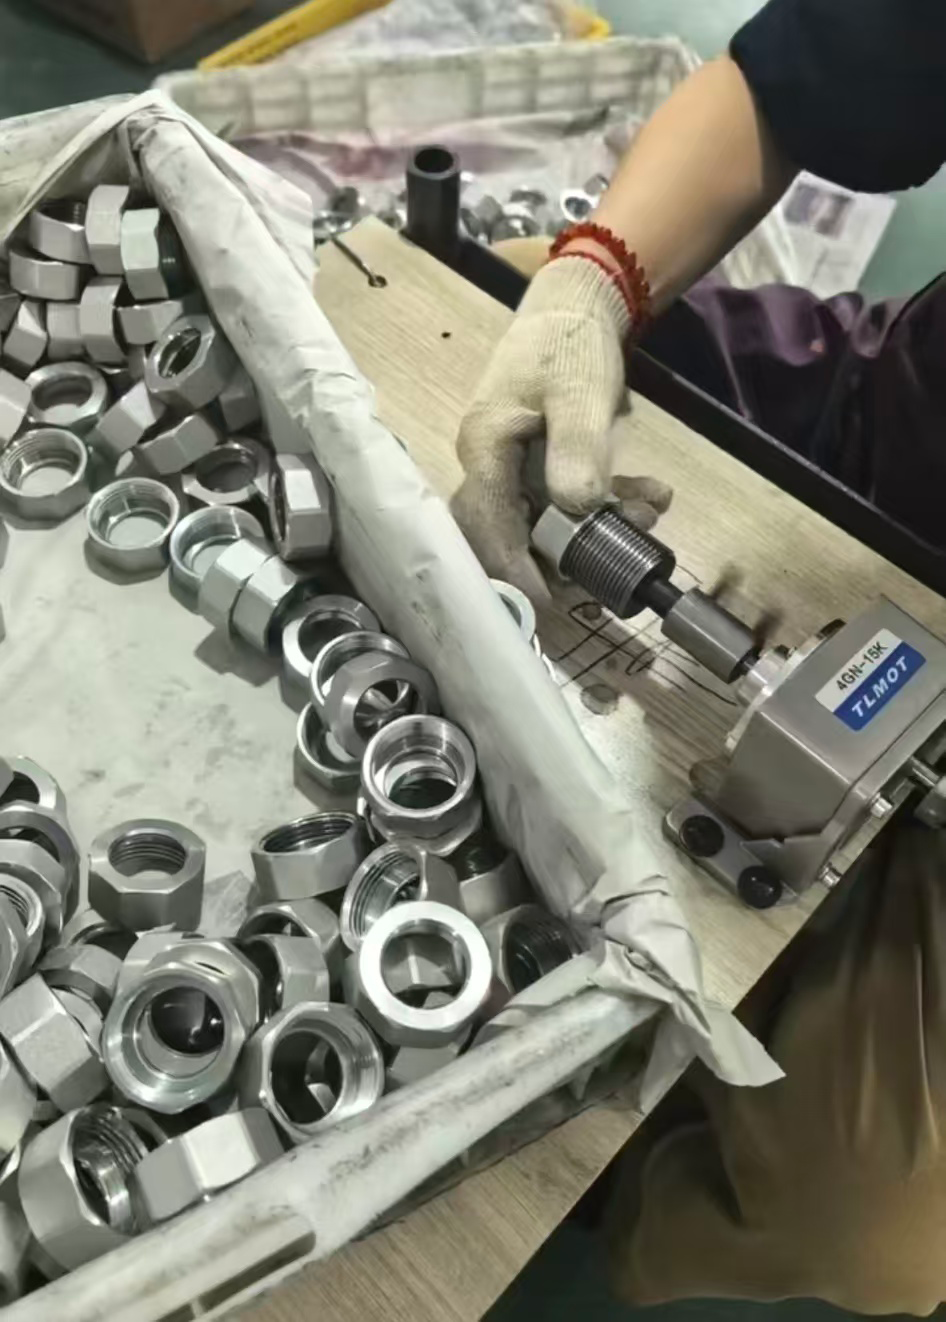
Figure 4: Routine pitch diameter and wear monitoring using certified go/no-go master plug and ring gauges on the shop floor.
4. Defect Categorization: Reworkable (Undersized) vs. Scrap (Oversized)
Every machinist knows the bitter sting of scrapping parts that could have been saved, or worse, wasting labor trying to fix unrecoverable scrap. During go/no-go plug gauge screening, internal thread failures fall into two distinct mechanical categories that dictate shop-floor routing:
Internal Thread Defect Routing:
├── Pitch Diameter Too Small (Undersized / Go-Gauge Stalls & Slips)
│   └── Shop Floor Action: REWORKABLE (Salvageable via secondary chasing pass)
│
└── Pitch Diameter Too Large (Oversized / No-Go Gauge Enters Fully)
    └── Shop Floor Action: IMMEDIATE SCRAP (Non-salvageable, material over-cut)
Undersized Internal Threads (Reworkable)
-
Root Cause: Worn cutting tap, insufficient tool wear compensation, deep-hole chip packing, or tool deflection.
-
Action: Reworkable. Because excess metal remains on the thread flanks, these parts can be salvaged. They are rerouted to a secondary tapping fixture, chased by hand with a properly sized tap, or run through a recalibrated finish pass on a CNC lathe.
Oversized Internal Threads (Immediate Scrap)
-
Root Cause: Chipped tap teeth pulling extra material, excessive spindle runout, incorrect programming offsets, or loose tool holders.
-
Action: Immediate Scrap. Crucial material has been removed beyond the allowable tolerance limit. In machining, you cannot add metal back to an over-cut female thread. These parts cannot be reworked and must be immediately discarded into locked red scrap bins to eliminate mixing risks.
Figure 5: Defect containment in practice: Clear segregation between reworkable undersized fittings (yellow bin) and unrecoverable oversized scrap (red bin).
Frequently Asked Questions (FAQ)
Can powered thread plug gauging damage female threads on brass or aluminum fittings?
No, provided the setup uses a radial floating tool holder and an adjustable torque limiter set to low resistance (typically 0.2 to 0.4 N·m). The floating holder accommodates minor hand-alignment errors, while the torque clutch slips instantly when resistance is met, preventing galling or thread stripping.
Why not use automated optical sorting machines for internal threads?
Optical sorting machines rely on line-of-sight profile projection. While they are ideal for checking external male threads, part lengths, and outer hex dimensions, camera sensors cannot peer inside deep internal bores to verify pitch diameter, flank angle, or thread crest consistency.
How do you confirm whether a stalled part is genuinely undersized or just misaligned during entry?
Any part that triggers a torque slip is placed into a yellow evaluation bin rather than being scrapped immediately. A quality inspector manually re-verifies each flagged part using a standard hand plug gauge. This double-check filters out any human alignment errors and ensures only genuinely undersized parts head to the rework area.
Work with a Dedicated Precision CNC Machining Manufacturer
In high-volume precision manufacturing, dimensional shifts and tooling wear are inevitable shop-floor challenges. The true measure of an OEM/ODM supplier is not claiming that variations never occur, but demonstrating the honesty, technical expertise, and rapid containment systems required to resolve them before parts leave the dock.
Whether your next assembly project involves fitting threaded pipe systems under demanding hydraulic pressures, sourcing custom threaded fitting adapters, or scheduling mass-production runs of BSPP, UNF, and metric components, our facility pairs scalable CNC machining with disciplined shop-floor containment to guarantee zero-defect shipments.
Looking for reliable, high-volume threaded pipe fittings and custom CNC turning?
Contact our engineering and quality management team today to review your drawings, tolerances, and production schedule.