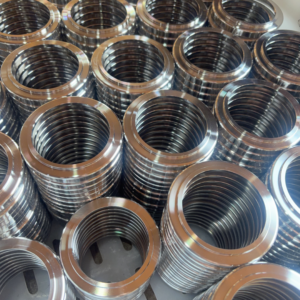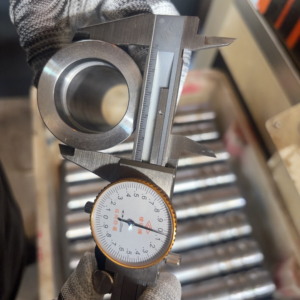
A 0.03 mm concentricity error on a hydraulic valve block or a microscopic pitch taper on an NPT thread flank does not simply create an assembly hitch—it triggers catastrophic fluid blowouts, persistent micro-leaks under cyclic pressure, and expensive production line halts. While online digital broker platforms route critical CAD models through unvetted third-party workshops, mission-critical fluid systems and heavy equipment demand verified, direct-from-spindle machining. Achieving absolute dimensional interchangeability in precision cnc machinery parts requires solid raw bar stock, rigid multi-axis tooling, verified thread geometry, and documented metallurgical surface treatments through an established cnc manufacturing service.
| Parameter / Feature | Direct Factory Specification (Xinghe) | Standard Commodity Machining |
| Machining Tolerances | CNC Turning: ±0.01 mm; Milling: ±0.02 mm | ±0.1 mm to ±0.127 mm (ISO 2768-m) |
| Thread Precision & Seal | 100% Go/No-Go plug & ring gauges (NPT, BSPT, UNF) | Batch visual inspection; optical check only |
| Pressure Integrity | Up to 6,000+ PSI (400+ bar) per solid design | Unverified hydraulic burst ratings |
| Surface Finish (As-Machined) | Ra 0.8 to Ra 1.6 µm (turning); Ra 0.4 µm burnished | Ra 3.2 µm or rougher |
| Material Control | In-house spectrometer verification + full lot tracking | Open-market mill certs without verification |
| Target Application | High-pressure hydraulics, fluid control, heavy plant | Non-critical brackets, dust covers, frames |
Technical Deep Dive: Precision Machining Mechanics & Thread Integrity
Component operational lifespan depends strictly on how cutting dynamics, thermal deflection, and clamping rigidity interact with raw metallurgy. As an authentic custom cnc machining part manufacturer, precision begins long before the spindle engages the bar stock.
Dimensional Control and Geometric Dimensioning & Tolerances (GD&T)
Machining repeatable precision cnc machinery parts requires strict adherence to positional tolerances. For precision components such as hose adapters, hex nipples, and valve seats, Xinghe maintains:
-
Linear Tolerances: Controlled down to ±0.01 mm (±0.0004 in) across bearing journals, seal pockets, and stop shoulders.
-
Cylindricity and Runout: Total indicator reading (TIR) held within 0.015 mm to eliminate premature O-ring extrusion and rotational fatigue.
-
Surface Roughness: Ra 0.8 µm maintained across sealing faces to eliminate microscopic tool spiral feed marks that act as leak paths.
Material Selection and Workability
Alloy metallurgy dictates tool wear, chip breaking characteristics, and corrosion resilience:
-
Stainless Steels (AISI 304, 316L): Premium chemical resistance, but highly prone to work-hardening. Machined using rigid toolpaths and through-spindle high-pressure cutting fluid to prevent thermal localized build-up.
-
Carbon & Alloy Steels (AISI 1020, 1045, 12L14, 42CrMo): 12L14 ensures superior surface finish and rapid cycle times for high-volume hydraulic fittings, while pre-hardened 42CrMo provides the high yield strength required for heavy-duty powertrain and pressure coupling applications.
-
Free-Cutting Brass (C36000 / CW614N): The industry standard for pneumatic systems, refrigeration adapters, and instrumentation valves, providing zero porosity and natural galling resistance.
Thread Profile Integrity: Why Go/No-Go Gauging Matters
Thread deviation is the leading cause of hydraulic fitting connection failures globally. Holding consistent pitch diameter across a production batch of 10,000 units requires continuous physical inspection:
-
Tapered Threads (NPT, NPTF, BSPT): Rely on mechanical flank deformation to form a seal. Inaccurate taper angles (1° 47′) or improper root/crest truncations lead either to galling before full engagement or high-pressure bypass leakage.
-
Parallel Threads (BSPP/G, Metric, UNF): Sealed via elastomeric O-rings, copper crush washers, or bonded seals. The 90-degree seating undercut must maintain perpendicularity to the thread axis within 0.02 mm to ensure uniform seal compression.
-
[Insert internal link to: Precision CNC Machined Fittings and Thread Standards Guide]
Functional Post-Processing & Protective Treatments
Sub-micron machining must be matched with stable surface protection:
-
Passivation (ASTM A967): Dissolves free surface iron from stainless steel, regenerating a continuous chromium oxide boundary against pitting corrosion.
-
Electroless Nickel Plating (ENP): Forms a uniform 15–25 µm nickel-phosphorus layer on both external threads and deep internal cavities, providing wear hardness and acid resistance.
-
Trivalent Zinc & Zinc-Nickel Plating: Finished with hexavalent-free sealers, tested to endure 240 to 1,000+ hours of ASTM B117 neutral salt spray without red rust.
Application Risk & Failure Analysis
Engineering field breakdowns typically result from discrepancies between mechanical design requirements and practical shop-floor manufacturing limitations:
| Engineering Error / Wrong Choice | Root Mechanical Cause | Operational Failure Risk | Factory Engineering Solution |
| Using standard NPT instead of Dryseal NPTF | Spiral clearance left at thread crests and roots. | High-pressure hydraulic oil weeping under heat cycles. | CNC single-point thread NPTF with controlled truncation for metal-to-metal crest crushing. |
| Boring fittings from hollow welded tubing | Seam micro-fissures and residual manufacturing stresses. | Fitting burst or longitudinal cracking at hex corners under pressure pulses. | Machine all pressure-bearing bodies strictly from cold-drawn solid hex or round bar stock. |
| Over-plating thread flanks (>15 µm zinc buildup) | Electroplating accumulates excessively on thread crests and 60° flanks. | Severe thread binding, assembly cross-threading, or false torque values. | Pre-machine thread pitch diameters undersized to leave precise clearance for plating build. |
| Inadequate thread relief undercuts | Tool nose radius leaves an unwanted radius at the stop shoulder. | O-rings or face gaskets fail to seat flush, causing seal shearing under compression. | Program dedicated undercut relief channels conforming strictly to ISO 1179 / SAE J514. |
Step-by-Step Engineering Selection & Field Measurement
When designing custom components or auditing a new supplier for precision parts, use this technical checklist:
-
Verify Raw Material Stock: Ensure components are turned from solid hexagonal bar, round bar, or cold-forged blanks. Avoid hollow seam-welded tubes for pressure service.
-
Measure Pitch and Taper: Use optical thread pitch gauges and digital calipers to distinguish parallel (BSPP, UNF) from 1:16 tapered forms (NPT, BSPT).
-
Inspect Seal Shoulder Squareness: Verify that the perpendicularity of the seal shoulder relative to the thread centerline does not exceed 0.02 mm TIR.
-
Define Coating Allowances: Specify whether zinc, zinc-nickel, or electroless nickel is required, along with required neutral salt spray exposure hours (e.g., ASTM B117 480h).
-
Enforce Calibrated Thread Gauging: Mandate 100% thread engagement inspection using calibrated hard Go/No-Go thread plug and ring gauges before batch sign-off.
-
Provide Complete 2D & 3D Engineering Prints: Supply native STEP files alongside 2D PDF prints with clear GD&T datums, thread tolerance classes, and surface roughness callouts.
Factory-Direct Quality Control: The Xinghe Manufacturing Advantage
Digital brokers add a 20% to 40% margin while subcontracting production across fragmented supplier pools. Yuhuan Xinghe Machinery Factory delivers direct manufacturing transparency as an integrated factory for OEM cnc turning parts:
-
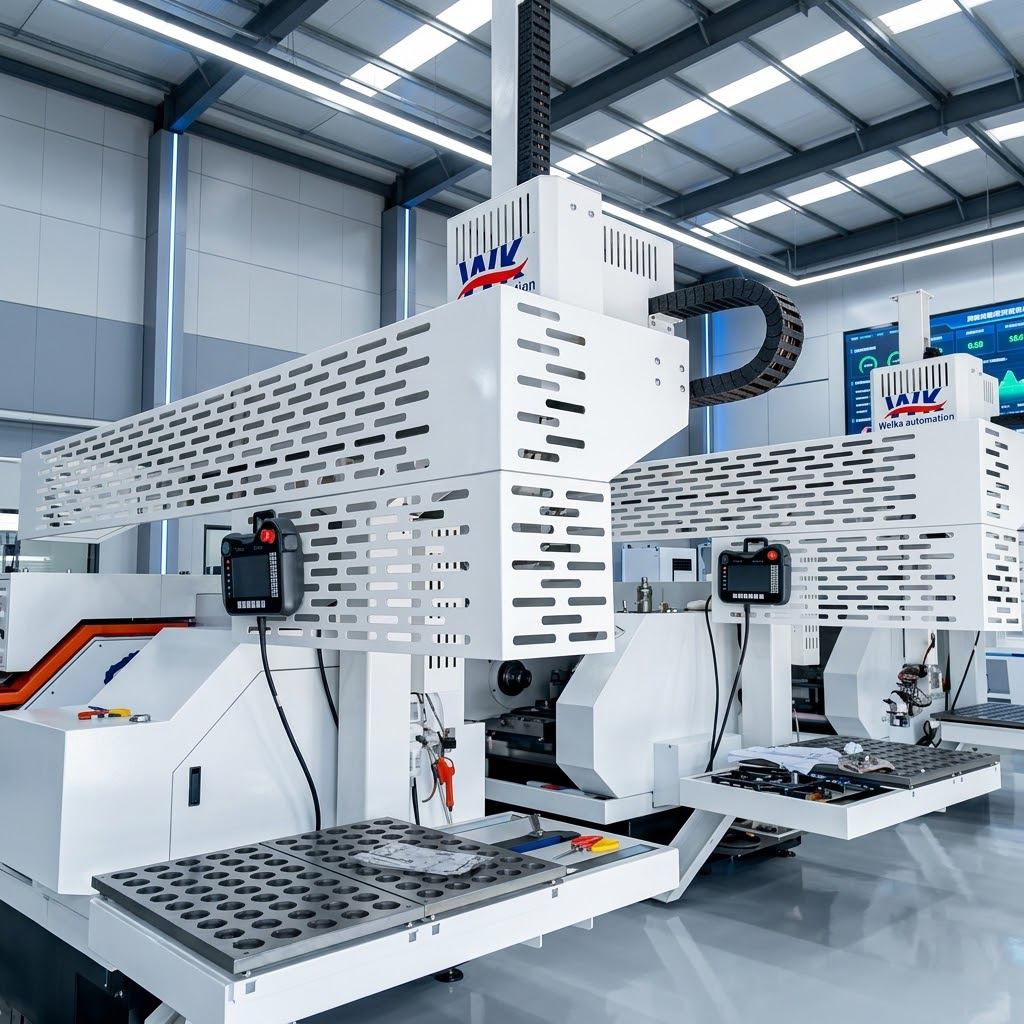
Automated Machine Cell: Operating 60+ precision CNC turning centers configured with overhead robotic truss arms and automatic bar feeders for uninterrupted, zero-defect batch repeatability.
-
Integrated Secondary Processes: In-house cross-hole drilling, hex milling, custom broaching, and thread rolling eliminate outside transit delays and quality splits.
-
In-House Quality Metrology: Every production run is verified with certified hard Go/No-Go gauges, optical projectors, and digital surface profilometers.
-
Degreasing & Export Packaging Protocol: Parts undergo automated ultrasonic degreasing to purge all cutting chips and oil residues. Cleaned components are sealed in heavy-duty inner protective plastic bags to eliminate transit tarnishing and ambient oxidation.
-
[Insert internal link to: CNC Machining Capabilities & Automated Production Tour]
Technical FAQ for Global Procurement & Engineering Teams
How does dealing with a direct CNC factory differ from an online machining broker?
Brokers outsource orders to independent workshops with varying equipment standards, creating communication lag and markups. Working directly with Yuhuan Xinghe gives your engineers direct access to manufacturing technicians, direct material traceability, dedicated tooling control, and competitive unit pricing for recurring production.
Can your facility maintain ±0.01 mm tolerances on large stainless steel runs?
Yes. With rigid multi-axis turning centers, robotic material handling, high-pressure through-spindle cooling, and automatic tool-wear offsets, we reliably maintain ±0.01 mm tolerances on 304 and 316L stainless steels across runs from 2,000 to 50,000+ pieces.
What measures prevent thread galling on stainless steel threaded components?
We ensure thread flank surface smoothness down to Ra 0.8 µm, control root truncations, and provide specialized chemical passivation or dry-film lubricants to eliminate dry friction-welding during torque-up.
What files are needed for a manufacturing quote, and what is the turnaround time?
Submit your 3D files (STEP, STP, IGES) and 2D PDF drawings with material specs, tolerance callouts, and plating details. We review prints and return formal engineering quotations within 24 hours. Prototypes ship in 5 to 7 days; mass production orders typically deliver within 3 to 4 weeks.
Request Your Direct CNC Manufacturing Quote
Protect your assembly lines from unstable components, poor thread profiles, and delayed deliveries. Partner with a dedicated CNC machining factory committed to tight dimensional tolerances, certified thread integrity, and transparent direct pricing.
Send your 2D PDF prints and 3D CAD/STEP models to the engineering desk at Yuhuan Xinghe Machinery Factory today. Our production engineers will analyze your specifications and provide a firm manufacturing quote within 24 hours.