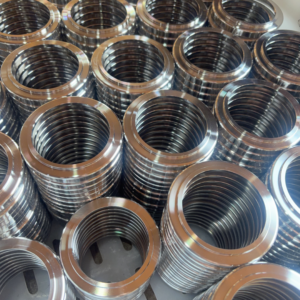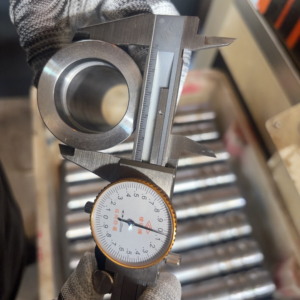
In heavy equipment hydraulics, pneumatic motion systems, and heavy-duty automotive chassis subassemblies, premature joint blowouts and thread stripping rarely originate from nominal design flaws. Instead, field failures typically stem from unmanaged cumulative tolerances, microscopic tear marks on sealing chamfers, internal thread root corrosion, and improper grain flow orientation. When selecting carbon steels for mission-critical mechanical assemblies, S45C (equivalent to AISI 1045, EN-8/C45, and GB 45#) serves as the global standard for medium-carbon structural applications requiring balanced tensile performance and high cyclic fatigue resistance.
Procuring production-scale custom CNC machining parts made from S45C requires navigating the material’s specific mechanical properties. Uncontrolled long stringy chips can score finished sealing surfaces, untimed quenching processes can distort critical bearing bores, and poorly selected electroplating can lead to devastating hydrogen embrittlement.
Global engineering procurement teams frequently specify medium-carbon grades under disparate regional nomenclature. Whether an OEM drawing specifies Japanese JIS, American ASTM, or European DIN/EN standards, chemistry boundaries dictate strict mechanical equivalencies:
| Standard Organization | Region / Country | Specification Grade | Carbon (C) % | Manganese (Mn) % | Silicon (Si) % | Common Industry Alias |
| JIS G4051 | Japan | S45C | 0.42–0.48 | 0.60–0.90 | 0.15–0.35 | Carbon Steel for Machine Structural Use |
| ASTM A29 / SAE | United States | AISI 1045 / UNS G10450 | 0.43–0.50 | 0.60–0.90 | 0.15–0.35 | 1045 Medium-Carbon Cold-Drawn Bar |
| EN 10083-2 / DIN | Europe / Germany | C45 / 1.0503 (C45E / 1.1191) | 0.42–0.50 | 0.50–0.80 | <= 0.40 | Werkstoff 1.0503 Non-Alloy Quality Steel |
| BS 970 | United Kingdom | 080M40 / EN8 | 0.36–0.44 | 0.60–1.00 | 0.10–0.40 | EN8 General Engineering Steel |
| GB/T 699 | China | 45# / 45 Steel | 0.42–0.50 | 0.50–0.80 | 0.17–0.37 | High-Quality Carbon Structural Steel |
| ISO 683-1 | International | C45 | 0.42–0.50 | 0.50–0.80 | <= 0.40 | Heat-Treatable Non-Alloy Steel |
Material delivery condition determines subsequent machining stability and component fatigue limits. As-received cold-drawn stock provides an economical substrate for low-load structural turned fittings, whereas components enduring high cyclic loads demand balanced core strength and localized surface hardness:
| Engineering & Material Parameter | Cold-Drawn Annealed S45C (As-Supplied) | Quenched & Tempered S45C (QT Condition) | High-Frequency Induction Hardened S45C |
| Typical Hardness | HB 160–210 (HRB 85–95) | HRC 25–32 (HB 250–300) | Surface: HRC 55–60; Core: HRC 25–30 |
| Tensile Strength (Rm) | 570–650 MPa | 750–850 MPa | 850+ MPa (Retains core toughness) |
| Yield Strength (Re) | 330–360 MPa | 490–550 MPa | 520+ MPa |
| CNC Turning Tolerances | +/-0.02 mm; prone to continuous chips | +/-0.01 mm to +/-0.02 mm; optimal chip curl | +/-0.008 mm (via post-heat treat hard turning) |
| Thread Surface Finish (Ra) | Ra 1.6–3.2 um (risk of micro-tearing) | Single-point turned Ra 0.8 um (mirror flanks) | Threads pre-turned or masked prior to hardening |
| Primary Industrial Use Case | Structural bushings, low-pressure union nuts | Hydraulic adapters, high-tensile chassis studs | Pneumatic guide shafts, valve spools, drive pins |
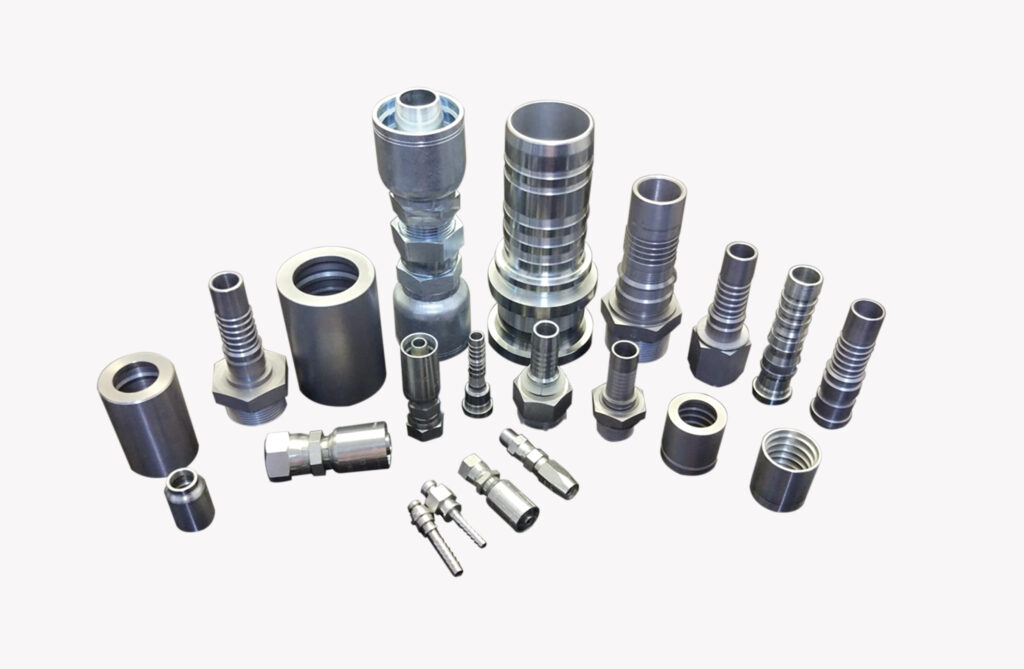
Precision Turning Dynamics for Custom CNC Machining Parts
Machining S45C requires deliberate process routing to balance chip formation, geometric precision, and thread integrity across automated runs.
1. Cutting Dynamics, Chip Evacuation, and Thermal Stability
S45C contains 0.42% to 0.48% carbon content, which imparts higher shear strength and work hardening potential than free-machining carbon steels (such as 12L14 or 11SMn30). During rough CNC turning operations, inadequate chip breaker geometry leads to continuous, tough ribbon chips. These chips can wrap around rotating spindles, foul automated pick-and-place grippers, and scratch precision-turned sealing lands.
To maintain continuous unattended production across high-volume OEM contracts, our shop floor implements dedicated PVD/CVD-coated carbide inserts featuring high-shear rake geometries. Regulating cutting speeds between 140 and 220 m/min alongside calibrated feed rates forces long chips into controlled C-shaped spirals that eject cleanly into high-pressure coolant flumes.
Equally critical is the sequencing of heat treatment relative to precision lathe turning. When parts require quenching and tempering (QT) to achieve HRC 28–32, internal thermal stresses inevitably release, altering cylindrical geometries:
-
Rough Turning: Stock is turned leaving 0.5 to 1.0 mm of uniform stock allowance per side.
-
Through-Hardening (QT): Parts undergo thermal soak at 840°C to 860°C, followed by oil quenching and rapid high-temperature tempering at 550°C to 600°C to stabilize core microstructure (tempered sorbite).
-
Finish CNC Turning: All critical seal faces, bearing fits, and external threads are finish-cut strictly after heat treatment. This ensures thermal stress release cannot introduce out-of-round ovality or axial runout in the finished assembly.
2. Geometric Dimensioning & Runout Management (TIR <= 0.015 mm)
In high-pressure fluid fittings and rotating pneumatic drive pins, dimensional diameter accuracy alone does not prevent hydraulic bypass. Cumulative runout across datum axes is the primary culprit behind seal degradation:
-
Single-Chucking Turn-Mill Routines: Utilizing multi-axis CNC turning centers equipped with sub-spindles and driven live tooling, parts undergo complete external profiling, deep-hole boring, and seal groove profiling within a single mechanical clamping setup. This eliminates chuck rechucking error, consistently maintaining Total Indicator Reading (TIR) concentricity within 0.015 mm between internal flow passages and external thread pitch diameters.
-
Elimination of Spiral Face Retraction Marks: Flat sealing faces designed for elastomeric O-rings or bonded sealing washers must exhibit zero perpendicularity deviation (kept within 0.01 mm). Transverse rapid tool retraction leaves microscopic spiral witness lines across sealing lands. Programming tangential radius tool-off paths ensures an uninterrupted face finish with surface roughness maintained below Ra 0.8 um (Ra 32 uin).
[Insert internal link to: Precision CNC Turning Tolerances and Geometry Control Guide]
3. Precision Single-Point Threading Mechanics and Dryseal Engagement
S45C components frequently integrate male or female thread profiles responsible for mechanical joint retention under high hydraulic pressures (up to 40 MPa / 5,800 psi):
-
Single-Point Carbide Threading: Conventional die heads and cut taps frequently cause torn crests and inconsistent pitch diameters when cutting medium-carbon steels. Single-point CNC threading tools, programmed via synchronized encoder feed passes, cut threads incrementally to preserve profile geometry without tearing flank metal.
-
NPTF Dryseal (SAE J514 / ANSI B1.20.3) Profile Control: Unlike standard NPT joints that rely on PTFE sealants to plug spiral crest-to-root leak paths, NPTF threads mandate controlled mechanical interference and microscopic metal crushing between mating crests and roots. Specialized crest/root truncation insert profiles generate true flat truncations, validated on the shop floor via multi-step calibrated L1/L2 and L3 inspection gauges.
-
Metric (ISO 6149) and BSPP (ISO 1179) Stud Ends: Parallel threads carry pure tensile clamping forces while seating an engineered face seal. Maintaining tight thread tolerances (Metric 6g/6H, Imperial Class 2A/2B) ensures rapid, jam-free assembly during high-speed production line integration.
Corrosion Protection and Plating for Custom CNC Machining Parts
S45C is inherently prone to atmospheric oxidation, galvanic attack, and chemical degradation when unprotected. Specifying appropriate surface finishing is critical to operating longevity across automotive underbody environments, outdoor earthmoving hydraulics, and factory automation:
| Surface Treatment | Typical Layer Build-up | ASTM B117 Neutral Salt Spray Resistance | Technical Characteristics & Functional Benefits | Optimal Application Matrix |
| Black Oxide (Chemical Conversion) | Negligible (0 um change) | 24–48 Hours (Oil-dependent) | Zero dimensional build-up on tight tolerance fits; dark uniform appearance; eliminates hydrogen embrittlement risks. | Internal transmission pins, gearbox spacers, tooling jigs, non-exposed machinery bushings. |
| Standard Trivalent Clear Zinc Plating | 5–12 um | 72–120 Hours (White Rust) / 240+ Hours (Red Rust) | Economic sacrificial zinc barrier; clear/blue aesthetic; fully compliant with RoHS and REACH standards. | Indoor industrial pneumatic fittings, low-pressure plumbing nipples, structural equipment mounts. |
| Trivalent Yellow / Color Zinc Plating | 8–15 um | 120–240 Hours (White Rust) / 360–500 Hours (Red Rust) | Enhanced conversion film thickness; provides balanced mechanical abrasion resistance and outdoor weathering. | Agricultural equipment brackets, heavy-duty truck chassis hose clamps, hydraulic pipe adapters. |
| Zinc-Nickel Alloy Plating (ASTM B841) | 8–15 um (12–15% Nickel co-deposit) | 1,000+ Hours (Zero Red Rust) | Exceptional sacrificial protection; prevents galvanic corrosion against aluminum housings; high hardness and stone-chip scratch resistance. | Exposed heavy-truck hydraulic bulkhead fittings, marine environment couplers, off-highway chassis parts. |
| Electroless Nickel Plating (MIL-C-26074) | 10–25 um (Auto-catalytic deposit) | 500–1,000 Hours | 100% uniform deposit across internal cross-holes, blind cavities, and thread roots without electrical edge-burn effect; as-plated hardness of 500–550 HV (can be baked to 900+ HV). | Hydraulic multi-port manifolds, close-tolerance directional valve spools, internal-cavity flow components. |
| Traditional Decorative/Industrial Nickel | 10–20 um | 96–168 Hours | High metallic luster; smooth surface feel; superior resistance to sliding mechanical wear. | Control knobs, instrument panel fluid adapters, non-acidic industrial fluid handling interfaces. |
When high-tensile S45C components are quenched and tempered above 30 HRC, electroplating operations carry a distinct risk of hydrogen entrapment during acid pickling and electro-deposition. To prevent sudden delayed failure under static tensile loads, parts undergo mandatory post-plate thermal baking (200°C for a minimum of 4 continuous hours) within 4 hours of plating to drive out atomic hydrogen.
Failure Analysis in S45C Custom CNC Machining Parts
Early field failures on medium-carbon components frequently track back to shortcuts taken during blank preparation, thermal processing, or surface treatment:
| Component Failure Symptom | Underlying Processing or Design Defect | Assembly Line or In-Service Failure Mode | Xinghe Engineering Prevention Standard |
| Transverse Shear at Hex Shoulder | Machining directly from solid round bar with interrupted grain boundaries. | Brittle catastrophic fracture under cyclic impulse loads or torque over-tightening. | Utilize cold-drawn hexagonal bar or pre-formed cold heading blanks with continuous axial grain flow. |
| Out-of-Round Bore Ovality | Performing final dimensional turning before thermal quenching operations. | Hydraulic spool seizing, uneven bearing wear, and inability to engage Go/No-Go plug gauges. | Execute rough-turn, soak for stress relief, complete full QT cycle, and hard-turn bearing bores last. |
| Corrosion Pitting Inside Blind Cavities | Applying standard barrel zinc electroplating without interior auxiliary anodes. | Plating shields leave deep internal thread roots bare; transit humidity generates red rust before final assembly. | Deploy autocatalytic Electroless Nickel Plating (ENP) or engineered high-throwing-power zinc-nickel immersion. |
| Delayed Catastrophic Part Snapping | Electroplating high-strength (QT > 30 HRC) S45C parts without thermal de-embrittlement baking. | Hydraulic fittings or high-strength tie-down studs fracture under static tension hours after torquing. | Mandate post-plating hydrogen de-embrittlement baking at 200°C for 4 continuous hours within 4 hours of plating. |
5-Step Sourcing Guide for Custom CNC Machining Parts
To ensure production components transition smoothly from engineering concept to automated mass production without drawing discrepancies, follow this 5-step auditing framework:
-
Explicitly Specify Thermal Treatment and Hardness Boundaries: Avoid generic drawing callouts such as S45C as required. Explicitly document: S45C normalized (HB 160–210), S45C Quenched & Tempered (HRC 28–32), or S45C Surface Induction Hardened 1.5–2.0 mm depth to HRC 56–60, Core HRC 25–30.
-
Select Surface Protection Based on Environmental Severity: For components exposed to road spray and de-icing chemicals, specify ASTM B841 Type 1/2 Zinc-Nickel plating. For intricate internal geometries with deep cross-holes, mandate MIL-C-26074 Class 1 Electroless Nickel to ensure uniform internal protection.
-
Optimize Blank Geometry for Production Batch Sizes: For custom hex adapters, avoid machining from oversized round billets. Specifying cold-drawn hexagonal stock or cold-headed blanks lowers raw material consumption by up to 50% while preserving continuous mechanical grain orientation along the critical hexagonal-to-round transition shoulder.
-
Define Internal Port Intersection Burr Limits: Deep intersecting oil passages generate microscopic push-through burrs. Define allowable internal burr thresholds directly on prints (e.g., Max allowable internal breakout burr: 0.05 mm), ensuring automated mechanical cross-hole deburring and multi-stage ultrasonic cavitation washing are factored into cycle routing.
-
Establish Cleanliness and Packaging Standards: Specify ISO 4406 particulate cleanliness targets for fluid-handling components. Add explicit packaging requirements: Parts must be ultrasonic degreased and packed in sealed inner polybags with desiccant within heavy-duty export cartons to prevent transit-induced thread impact damage and oxidation.
Manufacturing Scale for Custom CNC Machining Parts: Xinghe Edge
Transforming high-tensile S45C bar stock into high-precision, burr-free components requires dedicated machine setups and end-to-end process control:
-
Automated Lathe Capacity: Our production facility operates 60+ precision CNC turning centers fully integrated with automated truss-type pick-and-place robots and bar push-feeders. Automated material movement runs 24/7, maintaining cycle consistency and eliminating the physical handling dents common in manual operations.
-
100% Calibrated Thread Quality Assurance: We eliminate thread acceptance risks through mandatory, calibrated Go/No-Go thread plug and ring gauge verification across every batch. Specialized optical shadow-graph projectors verify pitch profiles, flanks, and root-crest truncations on all NPTF, BSPP, and Metric threads.
-
Raw Material Metallurgical Validation: Incoming S45C and AISI 1045 billets are verified via on-site Optical Emission Spectrometry (OES) to ensure precise carbon equivalent and chemical purity before cutting. Material test certificates (EN 10204 3.1) are issued alongside full production traceability.
-
Protective Cleaning and Packaging Protocol: After final turning and surface plating, parts pass through automated multi-stage ultrasonic degreasing, clean-air drying, and protective oil application. Finished lots are sealed in heavy-duty inner polybags before export-grade carton packaging to protect microinch surface finishes during international transit.
[Insert internal link to: Custom OEM CNC Lathe Parts Capabilities and Production Plant]
Technical FAQs: S45C Custom CNC Machining Parts
What is the mechanical difference between AISI 1020 and S45C in CNC turned components?
AISI 1020 is a low-carbon steel (approx. 0.20% C) with low tensile strength (approx. 420 MPa) that cannot be through-hardened via heat treatment. It is predominantly used for welded assemblies or non-structural fluid fittings. S45C is a medium-carbon steel (approx. 0.45% C) that achieves 750 to 850 MPa tensile strength after quenching and tempering, making it far superior for high-pressure hydraulic connections, load-bearing studs, and heavy equipment wear components.
Does quenching and tempering (QT) S45C increase CNC machining difficulty?
When tempered to a standard engineering range of HRC 28–32, S45C exhibits excellent machinability. Unlike soft, annealed carbon steel that tends to smear against cutting edges, heat-treated S45C promotes crisp, predictable chip fracture. Paired with modern PVD-coated inserts, QT S45C readily achieves mirror-smooth sealing faces (Ra 0.8 um) without tool chatter.
When should Zinc-Nickel plating be selected over Electroless Nickel (ENP) on S45C parts?
Select Zinc-Nickel plating (ASTM B841) for exterior-facing components subjected to aggressive environmental exposure, road salts, and mechanical debris, as it provides sacrificial galvanic protection up to 1,000+ salt-spray hours at an economical price point. Select Electroless Nickel Plating (ENP) when parts have complex interior drill intersections, deep blind threads, or tight internal bore tolerances where electrical current cannot deposit uniform zinc, or where high sliding surface hardness (up to 60+ HRC equivalent after baking) is required.
Request a 24-Hour Quote for Custom CNC Machining Parts
Whether you are scaling high-pressure hydraulic adapters, specialized pneumatic pinions, or high-tensile automotive chassis couplings, Yuhuan Xinghe Machinery Factory provides production-level precision turning directly from our automated facility.
Submit your engineering drawings (STEP, IGES, DWG, or PDF) today to receive a comprehensive Design for Manufacturability (DFM) review and an itemized production quotation within 24 hours.