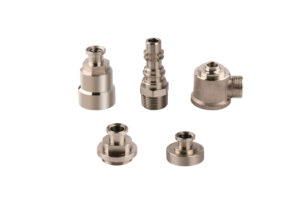
When sourcing custom stainless steel pipe fitting solutions, establishing an unyielding foundation of CNC quality control is the single most critical factor in preventing high-pressure fluid leaks, premature field failure, and runaway scrap costs. In precision manufacturing, what is quality control? It is not merely a post-machining check performed in an inspection lab; it is an integrated engineering discipline that governs incoming raw stock, tool wear economics, machine-side metrology, and physical shop-floor containment.
At Yuhuan Hongqian Machinery Co., Ltd., operating from our specialized manufacturing base in Yuhuan, Zhejiang Province, we bridge advanced contract machining with uncompromising quality assurance. With an expansive 1,500-square-meter modern production workshop housing over 70 to 80 high-precision CNC turning centers, multi-axis lathes, and 15 automated gantry loading robots, we sustain a stable monthly production capacity of roughly 200,000 pieces. For global OEMs and ODMs purchasing industrial pipe fittings, understanding what is a quality control inspection at every production stage ensures your delivery meets rigorous dimensional, geometrical, and metallurgical standards.
 Stage 1: Incoming Raw Stock Sourcing & Blank Inspection Protocols
Every custom industrial pipe fitting begins with raw material selection. If the blank is defective, no amount of advanced CNC machining can salvage the finished component. A robust QC quality control program must inspect incoming material chemistry and physical geometry before releasing blanks to the production floor.
Metallurgical Verification: OES Chemistry Testing
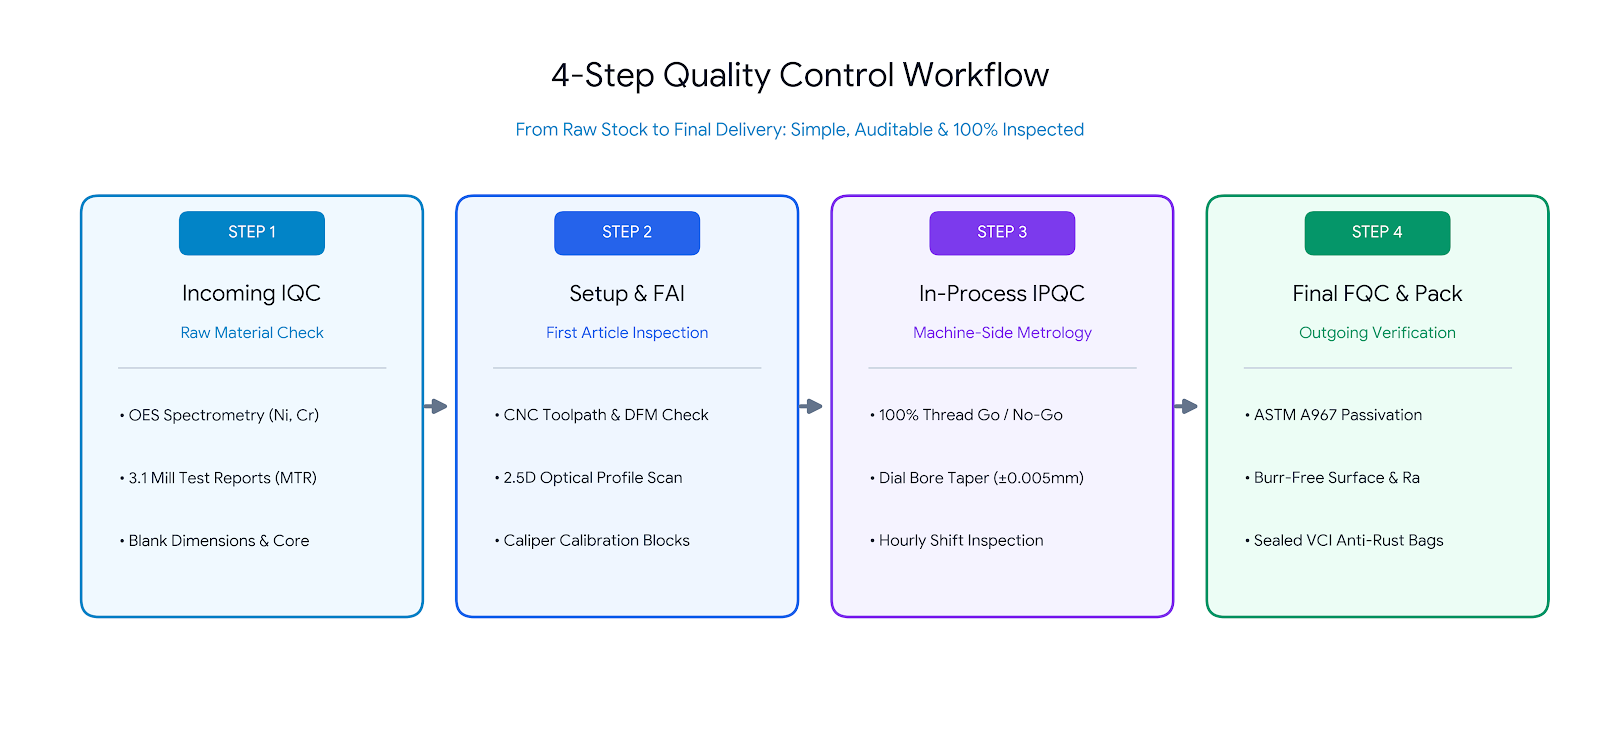
Every incoming master heat lot undergoes Optical Emission Spectrometry (OES) testing to verify that key alloying elements like Nickel, Chromium, and Molybdenum strictly comply with ASTM standards. This verification prevents low-grade scrap melts from entering the cutting line.
Bar Stock Quality: Cold-Drawn vs. Precision Centerless Ground
-
Cold-Drawn Bars: Typically exhibit longitudinal drawing lines and surface micro-scratches. If the final component requires an unmachined exterior aesthetic or serves as a critical dynamic seal face, cold-drawn stock must either be avoided or programmed with sufficient turning allowance for fine finishing.
-
Precision Ground Bars: Ground to strict h7 or h8 diameter tolerances, offering superior roundness. Specifying ground stock at the procurement stage eliminates surface defects on exterior cosmetic faces.
Seamless Tubing: The Even-Number ID Standard & Concentricity
-
Small-diameter seamless tubes typically follow standardized tooling dimensions based on even-number inner diameters (e.g., OD 22 mm x ID 8 mm, ID 10 mm, or ID 12 mm).
-
IQC must verify tube wall eccentricity and runout. Excessive wall variation causes the turning tool to clean only one side, leaving raw mill scale on the finished bore.
Forging, Heading & Casting Blank Controls
-
Hot Forging Blanks: Hot forged blanks for 90° elbows, tees, and crosses require thorough verification of machining allowance across overall lengths and body diameters. Most importantly, inspectors must verify internal core-to-OD concentricity; forged core shift can cause parts to clean up undersized during secondary turning.
-
Cold Heading Blanks: Inspected to verify head fullness, shoulder squareness, and adequate stock allowance across thread-turning steps.
-
Silica Sol Precision Castings: Inspected via localized leak and visual checks to identify subsurface gas porosity and micro-shrinkage voids that compromise high-pressure fluid containment.
Engineering Case Study: Why Metallurgical Traceability Cannot Be Delegated
The Cost of Unverified Chemistry: Our 2016 Sourcing Lesson
In 2016, our machine shop took on a non-standard custom fitting project that paired a precision stainless steel body with a pressed-in silicon bronze sleeve. Silicon bronze was an expensive engineering alloy, trading at over 80,000 RMB per ton at the time. Following our client’s explicit request, we sourced the bronze raw stock from their recommended raw material vendor for nearly two years without conducting our own in-house spectrometer testing.
When the end client eventually ran an independent spectroscopic assay, the material failed chemical composition requirements: it was an ordinary brass alloy containing roughly 61% copper, worth only 60,000 RMB per ton. We had been quietly losing more than 20,000 RMB per ton on raw stock pricing alone.
Legal Risk & Process Containment: Never Delegate Material Trust
When we consulted commercial legal counsel, the verdict was clear: because we lacked a documented incoming inspection record, retained chemical samples, and a legally airtight chain of custody connecting that specific bronze scrap to the vendor, we had zero leverage to recover our financial losses. We absorbed the loss entirely.
That painful experience permanently shaped our receiving inspection policy at Yuhuan Hongqian Machinery: Never delegate material trust. Today, every single heat lot of bar stock, tubing, and forged blanks entering our facility undergoes mandatory in-house OES chemical verification before a single machine program is loaded.
Stage 2: Tooling Science, Coolant Control, and Process DFM
Machining stainless steel (such as 304, 316L, and Duplex alloys) demands specialized tool management. Due to low thermal conductivity and rapid work-hardening characteristics, stainless steel generates severe cutting-edge friction.
Tool Wear Economics & PVD Grade Matching
-
Wear Rates: Tooling wear rates in stainless steel are more than 2x higher than standard carbon steel and over 5x higher than aluminum or brass.
-
Coating Selection: Dedicated sub-micron carbide grades with heat-resistant PVD nano-coatings are assigned separately for roughing, precision finishing, and threading to prevent built-up edge (BUE) formation.
Coolant Concentration & Workshop DFM Review
-
Coolant Management: Water-soluble synthetic coolants are strictly controlled at an 8% to 12% concentration and monitored for pH balance, using high-pressure through-spindle delivery to extend tool life by 30% to 50%.
-
Supervisor DFM Review: Before releasing setup sheets, our workshop management reviews toolpaths to eliminate dry cuts, minimize tool overhang, and consolidate multi-pass contours to reduce per-piece cycle times and raw material waste.
Stage 3: Machine-Side CNC Measuring & Inspection Protocols
To achieve repeatable CNC quality inspection results, operator testing must occur directly at the cutting machine.
Shop-Floor Operation Sheets & Gauge Block Verification
-
Setup Operation Sheets: Every CNC turning center displays dedicated in-process drawings detailing setup datums, critical feature tolerances, and tool wear offset parameters.
-
Dedicated Caliper Calibration Blocks: Digital vernier calipers and micrometers can lose accuracy if dropped or worn. Every machine station is equipped with dedicated ceramic or hardened steel gauge blocks, requiring operators to verify zero-point accuracy before cutting and after tool changes.
Precision Thread Inspection & Three-Tier Metrology
-
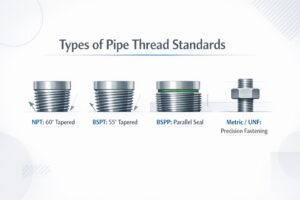
Thread Go / No-Go Gaging: 100% of internal and external pipe threads (NPT, NPTF, BSPP, Metric) are checked using calibrated thread plug and ring gages. The Go gage must engage smoothly across the full thread length, while the No-Go gage must stop cleanly within 1.5 turns.
-
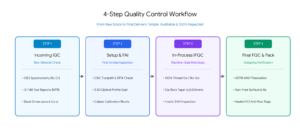
First Article Inspection (FAI): The first piece off a new setup is scanned using our in-house 2.5D optical profile projector to verify linear dimensions, internal radii, and chamfer angles.
-
In-Process Quality Control (IPQC): Inspectors use dial bore gages to measure internal diameters at the front, middle, and bottom of bores, ensuring internal taper and out-of-roundness remain strictly within ±0.005 mm.
-
Final Quality Control (FQC): Completed production lots undergo sampling to confirm burr-free surfaces and surface roughness ($Ra$) standards.
Stage 4: Physical Part Segregation, Handling, and Packaging
Quality control must guard against human handling errors and shipping hazards after components leave the machine spindle.
Physical Segregation of Reworkable vs. Scrap Parts
Non-conforming components are physically divided into color-coded stations:
-
Yellow Rework Bins: Parts that can be safely reworked to blueprint dimensions.
-
Red Lockout Scrap Bins: Irreversible scrap parts that are locked away immediately to prevent accidental return to production bins.
Zero-Collision Handling & Anti-Corrosion Protection
-
Burr-Free Deburring: Deburring operations remove all sharp parting edges and cross-hole flash, protecting O-ring seals from tearing during field assembly.
-
Zero-Collision Trays: Precision-turned stainless fittings with delicate external threads and sealing faces are never dumped loose into metal bins. Parts are loaded into custom compartment blister trays, segmented plastic totes, or protected by individual mesh sleeves.
-
Corrosion-Proof Packaging: After ultrasonic cleaning and hot-air drying, components are sealed into heavy-duty polyethylene (PE) bags with desiccants or VCI moisture-barrier paper before boxing, shielding bare metal surfaces from ambient humidity and acidic cardboard contact during ocean freight.
Frequently Asked Questions (FAQ)
What is quality control in the context of CNC machine quality control?
CNC machine quality control is a closed-loop system of engineering reviews, continuous in-process dimensional measuring, tool wear management, and post-machining verification that guarantees mass-produced components conform strictly to engineering prints and GD&T requirements.
Why is incoming material testing on raw blanks so critical?
Validating the chemistry and physical properties of incoming stock prevents costly production run-offs, internal seal blowouts, and raw material fraud. Unverified alloys can cause unexpected tool breakage, stress cracking under hydraulic pressure, or catastrophic galvanic corrosion in the field.
How do operators verify that shop-floor calipers remain accurate during long production runs?
Every machining center is equipped with dedicated calibration gauge blocks. Operators do not rely solely on digital zero buttons; they physically place the caliper jaws across calibrated gauge blocks at shift start and after any machine adjustment to verify dimensional accuracy.
How does an OEM/ODM machine shop control scrap on stainless steel fittings?
Controlling scrap requires matching cutting inserts with optimized coolant concentration, checking bore taper using three-point dial bore indicators, and enforcing strict physical separation between reworkable parts and locked scrap bins to prevent mixed inventory.
Build Your Next Fluid Handling Project with Yuhuan Hongqian Machinery
Whether you require build-to-print OEM manufacturing for high-pressure fluid manifolds or proven ODM stainless steel pipe fitting production, Yuhuan Hongqian Machinery Co., Ltd. delivers contract machining backed by scalable automated production and rigorous verification.
-
Production Scale: 1,500 m² workshop facility equipped with 70 to 80 CNC turning centers and 15 automated gantry loading systems.
-
High-Volume Capacity: 200,000 pieces monthly output with automated part feeders for uniform batch consistency.
-
Complete In-House Metrology: 2.5D optical projectors, precision dial bore gages, and full material traceability (EN 10204 Type 3.1 MTR).
Request an Instant Quote & DFM Engineering Review
Submit your 2D engineering drawings (PDF) and 3D CAD models (STEP) to our technical team today for comprehensive DFM feedback and transparent factory-direct pricing within 24 to 48 hours.