When inspecting a custom thread fitting in a high-precision manufacturing environment, discovering that a thread pitch diameter is out of specification presents an immediate dilemma. Whether a Go gauge refuses to engage on an oversized external thread or a No-Go gauge spins freely into an undersized internal port, mechanical engineers and procurement teams often ask the same critical question: Can this part be reworked, or must it be scrapped?
Reworking precision pipe thread fittings and high-pressure threaded fittings is governed by physical geometry, raw material properties, and strict cost realities. Unlike straight cylindrical turnings, threads involve tight pitch profiles and complex lead angles. Understanding the fundamental limits of CNC single-point chasing, tapping mechanics, and surface plating buildup determines whether thread correction is practical or a costly path to compromised assembly integrity.
Thread Manufacturing Methods: How Dimensional Errors Occur
Dimensional errors originate during the initial threading process. The two primary methods for external threads and three distinct workflows for internal threads dictate how defects develop.
+-----------------------------------------------------------------------------+
|                         THREAD PRODUCTION CLASSIFICATIONS                   |
+-----------------------------------------------------------------------------+
|                                                                             |
|  [External Threads]                                                         |
|  ├──> CNC Single-Point Threading (Subtractive cutting via indexable insert) |
|  └──> Thread Rolling / Die Rolling (Cold-forming displacement)              |
|                                                                             |
|  [Internal Threads]                                                         |
|  ├──> CNC Single-Point Boring / Thread Whirling (Custom/large bores)        |
|  ├──> Cut Tapping (Subtractive chip generation with standard pilot hole)    |
|  └──> Form / Roll Tapping (Chipless cold deformation with smaller pilot)    |
|                                                                             |
+-----------------------------------------------------------------------------+
External Thread Methods
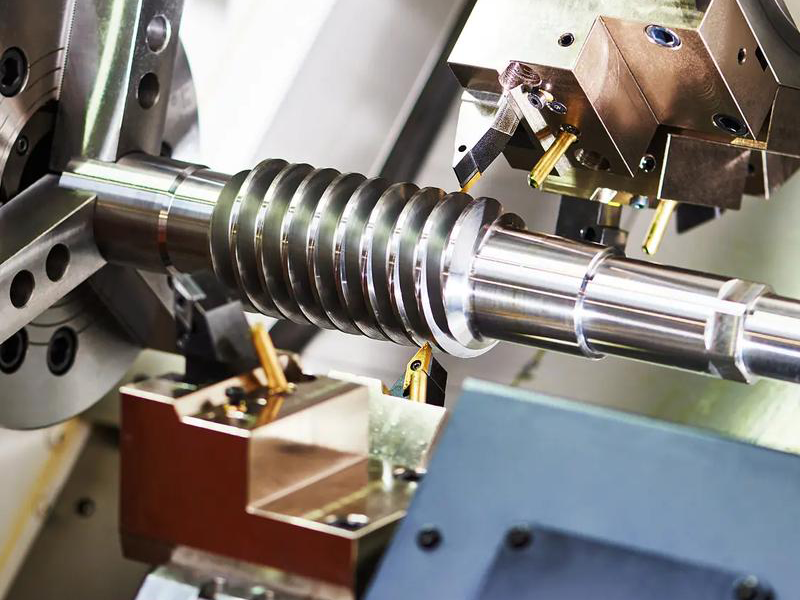
1. CNC Single-Point Turning
A specialized carbide threading insert tracks the rotating workpiece across synchronized axial passes.
-
Oversized Flaw: Carbide flank wear, edge chipping, or incorrect tool offsets leave excess metal along the pitch diameter, causing Go ring gauges to bind.
-
Undersized Flaw: Excessive tool infeed or improper offset calibration cuts too deeply into the thread root, allowing No-Go ring gauges to engage.
2. Thread Rolling
Thread dies deform unthreaded cylindrical blanks under extreme pressure to displace metal into crests and roots.
-
Oversized Flaw: Blank outer diameter (OD) turned oversize or rolling dies spaced too far apart.
-
Undersized Flaw: Blank OD turned undersize, leaving insufficient material to fill the die profile, or rolling dies adjusted too tight.
Internal Thread Methods
1. CNC Single-Point Internal Threading
Used primarily for large or non-standard thread diameters. Tool wear leaves the pitch diameter undersized, while excessive radial offsets create an oversized internal cavity.
2. Cut Tapping
A fluted cutting tap shears metal chips out of a pre-drilled pilot hole. The pilot hole diameter roughly equals the nominal thread diameter minus the thread pitch. Tool runout or drill wandering enlarges the pilot hole, creating shallow, oversized threads where the No-Go plug gauge enters.
3. Form / Roll Tapping
Form taps displace metal plastically without producing chips.
-
Crucial Pilot Difference: Form tapping requires a noticeably smaller pre-drilled pilot hole than cut tapping. Drilling an oversized pilot hole prevents the metal from displacing fully into the thread crests, resulting in incomplete thread depth. Conversely, drilling an undersized pilot hole causes extreme torque that shears the form tap inside the hole.
Oversized Male Threads: Hexagonal vs. Round Bar Realities
When an external thread is machined oversized, metal remains to be removed. However, secondary machining feasibility depends entirely on whether the physical blank provides a mechanical angular reference.
+------------------------------------------------------------------------------+
|                    EXTERNAL OVERSIZED THREAD REWORK MATRIX                   |
+------------------------------------------------------------------------------+
|  [Hexagonal Bar Stock]                                                       |
|  └──> Feature: 6 distinct drive flats provide mechanical angular orientation |
|  └──> Verdict: Reworkable via CNC thread re-chasing                          |
|  └──> Risk: ~15% scrap rate from microscopic lead-in tracking mismatch       |
|                                                                              |
|  [Round Bar Stock]                                                           |
|  └──> Feature: Continuous cylindrical surface (0 physical indexing flats)    |
|  └──> Verdict: Unworkable; 100% scrap rate                                   |
|  └──> Cause: Random spindle clamping leads to instant cross-threading        |
|                                                                              |
|  [Rolled External Threads]                                                   |
|  └──> Feature: Cold work-hardened profile with no re-rolling alignment       |
|  └──> Verdict: Unworkable; 100% scrap rate                                   |
+------------------------------------------------------------------------------+
Hexagonal Components (Reworkable with Caveats)
Hexagonal stock provides flat clamping surfaces that align the part angularly within a multi-jaw collet or chuck.
-
The Re-Chasing Process: A skilled machinist picks up the existing thread pitch origin and runs a shallow spring pass with a single-point tool.
-
The Reality of Rework Scrap Rates: Even with solid hex indexing, minor spindle encoder sync deviations and stock runout cause a roughly 15% scrap rate due to double-threading (split threads). Furthermore, re-chased thread flanks exhibit higher surface roughness and micro-irregularities than single-setup cuts.
Round Components (Non-Reworkable)
Round components offer zero physical orientation datums. Once unclamped from the spindle, finding the exact micro-radian start point of the original thread lead is mathematically and mechanically impractical on production CNCs. Secondary tool entry invariably damages existing thread flanks, resulting in immediate scrap.
Rolled Threads (Non-Reworkable)
Work-hardened rolled threads cannot be re-fed through rolling machines without misaligning the tooth tracks, stripping the crests, and damaging the rolling dies.
Undersized Male Threads: Material Limits & Plating Economics
When an external thread is machined undersized, metal has been removed beyond the lower tolerance limit. Restoring the pitch diameter requires surface material deposition.
+-----------------------------------------------------------------------------+
|                      UNDERSIZED EXTERNAL THREAD PATHWAYS                    |
+-----------------------------------------------------------------------------+
|                                                                             |
|  [Carbon Steel Fittings]                                                    |
|  ├──> Deviation <= 0.05 mm (50 μm): Salvageable via heavy electroplating    |
|  │    └──> Standard plating (0.003–0.005 mm) -> Thick plating (0.01–0.02 mm) |
|  │    └──> Result: Plating cost surges 2x to 3x; risk of crest edge buildup |
|  └──> Deviation > 0.05 mm (50 μm): Absolute Scrap (Structural failure risk) |
|                                                                             |
|  [Stainless Steel Fittings (SS304 / SS316L / Duplex)]                       |
|  └──> Standard Surface: Passivation (ASTM A967) or bare metal pickle        |
|  └──> Plating Status: No plating layer used                                 |
|  └──> Verdict: 100% Scrap on gauge inspection failure                       |
|                                                                             |
+-----------------------------------------------------------------------------+
Carbon Steel Thread Fittings
-
Plating Thickness Adjustment: Standard commercial zinc plating yields a thin deposit of 0.003–0.005 mm (3–5 μm). If an external carbon steel thread is undersized by up to 0.05 mm (50 μm / 5 hundredths), specifying an increased plating buildup of 0.01–0.02 mm (10–20 μm) can restore the pitch diameter into Go/No-Go compliance.
-
The Cost Surge: Thick plating requires extended tank immersion times, specialized chemical baths, and low current densities to control buildup. This increases surface finishing costs by 2x to 3x.
-
Edge Buildup Risk: Electroplating deposits more heavily on sharp corners than in valleys. This “dog-bone” edge effect can distort the 60° thread profile, causing gauge binding at the crests even while the pitch diameter remains loose.
Stainless Steel Thread Fittings
Austenitic and duplex stainless steels (SS304, SS316L, 2205) depend on chemical passivation or electropolishing for corrosion resistance without heavy electroplating layers. If a stainless steel external thread fails a No-Go ring gauge inspection, it cannot be built up and must be 100% scrapped.
Internal Threads: Undersized vs. Oversized Rework
Internal thread rework adheres to the subtractive manufacturing rule: excess metal can be cut away, but missing metal cannot be replaced.
+-----------------------------------------------------------------------------+
|                     INTERNAL THREAD REWORK CLASSIFICATIONS                  |
+-----------------------------------------------------------------------------+
|                                                                             |
|  [Undersized Internal Ports (Go Plug Gauge Fails to Enter)]                 |
|  ├──> Cut-Tapped Bores: Re-tap with fresh tap or slightly oversized D-tap   |
|  ├──> Form-Tapped Bores: Cleanly trim excess stock using matching cut tap   |
|  └──> CNC Single-Point Bores: Single shallow boring pass to shift offset    |
|                                                                             |
|  [Oversized Internal Ports (No-Go Plug Gauge Fully Enters)]                 |
|  ├──> High-Pressure Fittings: Absolute Scrap (High risk of thread shear)    |
|  └──> Heavy Cast/Manifold Housings: Evaluate Helicoil/Key-locking inserts   |
|                                                                             |
+-----------------------------------------------------------------------------+
Undersized Female Threads (Reworkable)
-
Cut-Tapped Ports: Re-running a new, sharp cut tap (or a designated upper-limit tap) easily clears tight pitch diameters and residual burrs.
-
Form-Tapped Ports: Because the original pre-drill hole was small, tight threads can be chased using a standard cut tap to shave excess material.
-
CNC Single-Point Bores: The internal boring tool takes an additional light pass along the internal bore to achieve nominal pitch diameter.
Oversized Female Threads (Absolute Scrap)
When an internal thread bore is cut too large, thread tooth engagement height is compromised. Under dynamic hydraulic pressure or heavy mechanical loads, the shallow teeth will strip under tension. For high-pressure pipe thread fittings, oversized female threads must be scrapped immediately.
The Hidden Cost of Thread Rework vs. Prevention
While certain thread errors can theoretically be corrected, the operational economics of rework often outweigh the cost of scrapping and re-running parts from scratch.
+------------------------------------------------------------------------------+
|                         THE HIDDEN COSTS OF THREAD REWORK                    |
+------------------------------------------------------------------------------+
|  1. Mandatory 100% Gauge Inspection  -> Replaces standard statistical AQL    |
|  2. Setup & Dial-In Overhead         -> Consumes prime CNC spindle capacity  |
|  3. Unpredictable Scrap Rates        -> 15% fall-out from cross-threading    |
|  4. Delivery Schedule Disruptions    -> Manual sorting delays customer lines |
+------------------------------------------------------------------------------+
-
100% Thread Inspection Overhead: Standard production relies on statistical AQL sampling. The moment a batch undergoes rework, quality protocols require 100% manual Go/No-Go gauge verification across both ports, drastically increasing inspection labor.
-
Spindle Opportunity Cost: Setting up CNC machines to chase individual parts takes high-value multi-axis lathes offline, consuming spindle hours that are better spent machining new stock.
-
Scrap Rate Variance: Unpredictable fallout rates on re-chased threads disrupt inventory planning and risk delivery penalties.
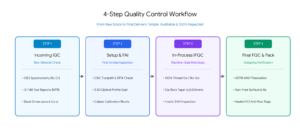
Quality Control Systems That Eliminate Thread Errors
A disciplined manufacturing facility implements three operational checkpoints to prevent thread deviations before batch machining begins:
[1. First Article Inspection (FAI)]
  ├── 100% 3-Gauge Set Verification (L1, L2/L3, Truncation)
  └── Optical Comparator Profile Angle & Root Radius Analysis
                  │
                  ▼
[2. In-Process Tool Wear Management]
  ├── Dynamic CNC Tool Wear Offsets (Every 50–100 cycles)
  └── Strict Tap & Insert Life Cycle Limits
                  │
                  ▼
[3. Final Quality Control (FQC)]
  ├── Thread Go/No-Go Gauge Verification
  └── Heavy-Duty Plastic Protective Thread Caps Installed
-
First Article Inspection (FAI): Verifying initial parts with calibrated plug/ring gauges, optical shadowgraphs, and pitch micrometers before approving the production run.
-
In-Process Tool Monitoring: Programming hard cycle limits on threading inserts and tracking wear offsets to swap tools before dimensions shift.
-
Dedicated Pilot Hole Verification: Using separate drill tooling for cut taps versus form taps to guarantee proper root-to-crest formation.
Technical Summary of Thread Rework Feasibility
| Component & Thread Type | Condition | Can It Be Fixed? | Rework Method / Cost Consequence |
| Hex Male Thread (All Alloys) | Oversized (Go fails) | Yes | Re-chase on CNC; expect ~15% scrap from cross-threading |
| Round Male Thread (All Alloys) | Oversized (Go fails) | No | Scrap; lack of angular datum causes instant thread damage |
| Carbon Steel Male Thread | Undersized $\le 0.05\text{ mm}$ | Yes | Thicker electroplating (0.01–0.02 mm); plating cost surges 2x to 3x |
| Stainless Steel Male Thread | Undersized (No-Go passes) | No | Scrap; bare/passivated alloy cannot use plating compensation |
| Male Thread (Any Material) | Undersized $> 0.05\text{ mm}$ | No | Scrap; excessive gap destroys mechanical load capacity |
| Female Thread (All Alloys) | Undersized (Go fails) | Yes | Re-chase with fresh cutting tap or take secondary CNC boring pass |
| Female Thread (All Alloys) | Oversized (No-Go passes) | No | Scrap; insufficient tooth depth leads to high-pressure stripping |
Frequently Asked Questions (FAQ)
Can thread galling on stainless steel threaded fittings be fixed by re-tapping?
No. When austenitic stainless steel threads gall, the mating metal surfaces cold-weld and tear at the crystalline level. Running a tap through galled threads strips the remaining material and damages the tap. Galled components must be scrapped and replaced.
Why do form taps produce a split crater at the top of the internal thread?
Form taps displace metal upward from the root. As the metal flows toward the crest, the two displaced sides meet at the apex, leaving a characteristic V-shaped micro-notch. This is standard for formed threads and does not indicate an out-of-tolerance defect, provided the major and pitch diameters gauge correctly.
Can PTFE tape or liquid pipe sealant compensate for an undersized NPT pipe thread fitting?
No. While thread sealants fill microscopic voids between mating flanks, they cannot compensate for missing metal on undersized pitch diameters. Excessive tape on loose threads causes joint loosening under pressure cycles, presenting a severe blowout hazard.
Source Precision-Machined Thread Fittings from an Expert OEM
Eliminate the hidden costs and assembly delays of out-of-tolerance threads by partnering with an experienced manufacturing team.
Upload your 2D engineering drawings and 3D CAD models (STEP/IGES/PDF) for a comprehensive Design for Manufacturability (DFM) review. We verify thread tolerances, pilot hole parameters, and tooling paths to deliver fully certified, zero-defect components backed by EN 10204 3.1 material traceability and 100% thread gauge verification within 24 hours.