In combustible natural gas distribution, compressed gas systems, hydrogen lines, and critical pneumatic piping, gas fittings must perform under zero-leak conditions. Unlike hydraulic lines where minor seal weep produces visible liquid drops, a micro-crack in a gas fitting allows microscopic gas molecules to escape freely into the environment, creating immediate fire, explosion, and toxic hazards.
Under dynamic mechanical vibration and alternating thermal cycles, even a tiny subsurface fissure will propagate through the pressure boundary until the component fails.
Achieving absolute integrity in gas fittings requires moving away from seam-welded pipe stock and cold-deformation blanks. Industrial reliability depends on two proven paths: certified solid bar stock turning and induction hot forging (hot stamping ), verified by upstream Non-Destructive Testing (NDT).
1. Why Gas Fittings Require Stricter Crack Control Than Hydraulic Lines
Gas and liquid media place fundamentally different mechanical demands on metal fittings:
-
High Molecular Penetration: Minute gas molecules (such as methane, propane, and hydrogen) migrate through micro-voids and intergranular boundaries that viscous mineral oils cannot penetrate.
-
Rapid Crack Growth from Pneumatic Cycles: Gas is compressible and stores elastic energy. When valves slam or pressure spikes occur, shock waves hit the fitting’s internal corners. A micro-crack acts as a sharp stress notch, propagating along the grain boundaries under fatigue.
-
Vibration-Induced Shear Failures: Operating compressors, engines, and piping networks produce high-frequency vibration. A fitting containing residual cold-strain or slag inclusions may hold pressure during bench assembly, only to shear open after weeks in the field.
2. Root Causes of Cracks: Substandard Material vs. Cold-Forming Flaws
Cracks rarely develop from high CNC spindle speeds. They almost always originate in substandard raw material metallurgy or excessive room-temperature plastic deformation:
The Failure Risk of Re-Rolled Tubular Stock
Low-cost seamless and welded tubes often come from scrap-fed electric induction furnaces lacking secondary vacuum degassing. These steels contain elevated sulfur (S) and phosphorus (P) inclusions, slag lines, and wall eccentricity. Once machined to final wall thickness, these subsurface slag pockets become through-wall leak paths.
Micro-Tearing in Room-Temperature Cold Heading
Cold heading shapes blanks through high-tonnage punches at ambient temperature. If the wire rod lacks complete spheroidized annealing or contains coarse grains, the metal cannot withstand severe multi-station cold deformation. The resulting strain hardening induces microscopic intergranular tears and cold laps that escape visual checks.
3. The Two Manufacturing Routes That Guarantee Zero Cracks
To eliminate micro-cracks entirely, manufacturers avoid fragile tube stock and severe ambient-temperature cold heading in favor of certified solid bar stock machining and induction hot forging (红冲).
[ Tubular Stock ]    --> High risk of seam tears, wall eccentricity, and slag lines
[ Cold Heading ]     --> High work-hardening resistance; prone to room-temp micro-tearing
──────────────────────────────────────────────────────────────────────────────────────────
[ Solid Bar Stock ]  --> 100% dense core; zero cold-strain tearing; ideal for UT scanning
[ Hot Forging ]      --> 1150°C plastic flow; welds internal micro-voids; continuous grain
Route A: Solid Bar Stock CNC Machining
Turning fittings directly from hot-rolled or cold-drawn, fully annealed solid round or hex bar stock ensures high metallurgical density:
-
Zero Cold-Deformation Strain: Material removal occurs via cutting tools that shear away chips, leaving zero residual plastic strain in the remaining component body.
-
Dense, Homogeneous Core: Certified bar stock undergoes high reduction ratios during steel mill rolling, compressing and eliminating internal casting cavities.
-
Best Fit: Engineering prototypes, low-to-medium volume runs (1 to 2,000 pieces), and complex valve sleeves or regulator blocks requiring tight tolerances within ±0.01 mm.
Route B: Induction Hot Forging / Hot Stamping
For high-pressure 90° elbows, tees, flange adapters, and heavy hex fittings, hot forging provides maximum strength and zero cracking:
-
Elimination of Cold Tearing: Induction coils heat cut billets to 1100°C to 1200°C. At this temperature, the steel fully austenitizes, reducing deformation resistance to a fraction of room-temperature levels and preventing cold-strain tearing.
-
Micro-Void Consolidation: High-tonnage forging presses consolidate the metal inside closed dies, breaking down dendritic cast structures and pressure-welding internal micro-pores.
-
Continuous, Unbroken Grain Flow: Unlike bar stock machining, which cuts through metal fibers, hot forging directs the grain flow along the fitting’s exterior contour. This increases burst pressure resistance and fatigue life by more than 30%.
-
Post-Forging Normalizing: Forged blanks undergo controlled isothermal normalizing or stress-relief annealing to refine grain sizes to ASTM Grade 6 to 8, relieving internal stresses prior to CNC threading.
4. Upstream and Downstream Non-Destructive Testing (NDT)
Safety-critical gas line fittings require physical verification at every stage of production:
-
Ultrasonic Testing (UT) on Raw Bar Stock: Automated multi-probe ultrasonic scanning inspects incoming bar stock prior to cutting, detecting center shrinkage, internal piping, and slag lines deep inside the core.
-
Magnetic Particle Testing (MT) on Machined Parts: Finished carbon steel fittings undergo wet fluorescent magnetic particle inspection. Under ultraviolet light, any minute surface hairline tear or stress fracture attracts magnetic particles, revealing defects under 5 μm.
-
100% Submerged Pneumatic Testing: Finished gas fittings undergo submerged pressure-decay testing at 1.5x working pressure or vacuum helium mass spectrometry to confirm complete hermeticity.
5. Technical Comparison: Blank Forming Methods for Gas Fittings
| Evaluation Metric | Re-Rolled Tube Machining | Ambient Cold Heading | Certified Bar Stock Turning | Induction Hot Forging (红冲) |
| Micro-Crack Risk | Extremely High (Seams/Slag) | Moderate to High (Cold Tears) | Extremely Low (Defects Filtered) | Near Zero (Thermal Plastic Flow) |
| Internal Grain Flow | Parallel, severed by cuts | Compressed, highly stressed | Parallel, severed by cuts | Unbroken, contours fitting shape |
| Pneumatic Leak Tightness | High field failure rate | Prone to stress-crack leaks | Excellent sealing lands | Maximum burst & vibration safety |
| Ideal Component Geometry | Low-cost straight spacers | Symmetrical mini-nipples | Deep-bored sleeves, valve bodies | High-pressure tees, 90° elbows, flanges |
| Upfront Tooling Cost | 0 USD | High (5,000 to 15,000+ USD) | 0 USD | Moderate (1,500 to 4,000 USD) |
| Optimal Order Volume | Non-critical runs | 50,000+ pcs | 1 to 2,000 pcs | 5,000 to 50,000+ pcs |
6. Critical CNC Machining Controls for Gas-Tight Sealing
A crack-free fitting body requires precise machining geometry to maintain a tight seal:
-
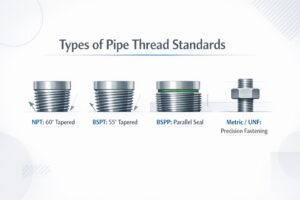
Thread Form Accuracy: Precision threading across NPT (ANSI/ASME B1.20.1), BSPT (ISO 7-1), and Metric tapered standards. Pitch diameter tolerances and flank crests must be checked with calibrated GO/NO-GO ring gauges to prevent spiral leak paths along the thread root.
-
Sealing Land Surface Finishes: Maintain sealing face roughness at Ra ≤ 0.4 μm for metal-to-metal flare seats (such as 37° JIC or 45° SAE) and Ra ≤ 0.8 μm for O-ring face seal (ORFS) grooves.
-
Smooth Fillet Radii: Eliminate sharp 90° corners by machining transition radii between R0.3 mm and R0.5 mm at thread runouts and internal bore steps, distributing stress evenly under line surges.
7. Frequently Asked Questions (FAQ)
Why do gas fittings sometimes crack during wrench tightening on site?
Field installation cracking occurs when a fitting suffers from material embrittlement (high chemical impurities or un-annealed cold-work stress) combined with sharp internal thread runout undercuts. When technicians apply installation torque, hoop stresses concentrate at these notches, fracturing the wall. Using normalized hot-forged blanks with R0.3 mm undercut fillets prevents this issue.
Can visual optical sorting replace magnetic particle testing (MT) for crack detection?
No. High-speed optical sorting systems only detect superficial surface discoloration, gross burrs, and wide gouges. Tight hairline stress cracks and subsurface fissures remain closed and invisible to cameras. Fluorescent magnetic particle testing (MT) is necessary to reveal microscopic flaws under UV illumination.
How does hot forging reduce overall unit costs on custom gas fittings?
Hot forging delivers near-net-shape blanks, reducing raw material consumption by 25% to 40% compared to machining from oversized solid bar stock. It also shortens machine cycle times, reduces tool wear, and eliminates high scrap rates while delivering superior pressure containment.
Source 100% Crack-Free Gas Fittings for Your Critical Systems
Looking for an OEM/ODM manufacturing partner that prioritizes pressure-boundary safety through certified raw material sourcing, induction hot forging, and multi-stage NDT inspection?
-
Send your 2D manufacturing prints (PDF/DWG) and 3D CAD models (STEP/IGES) directly to our engineering team.
-
Receive an actionable DFM analysis, blank selection assessment (hot forging vs. bar stock), and factory-direct volume pricing within 24 hours.
-
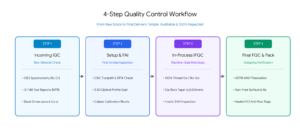
Every production batch includes mill test reports (MTR), ultrasonic/magnetic particle inspection certifications, plating thickness verification, and 100% thread gauge records.