As an established custom pipe fitting and CNC turning manufacturer based in Yuhuan, Zhejiang, China—one of the world’s leading industrial hardware and valve manufacturing clusters—reviewing complex engineering blueprints from global OEM/ODM clients is part of our daily operation. Precision pipe fittings, hydraulic connectors, and industrial adapters operate under severe environments, including high internal pressures, mechanical vibration, and temperature fluctuations.
In fluid handling and piping systems, a slight misunderstanding of blueprint tolerance callouts can lead to joint leakage, assembly failure, or costly line downtime. Among the most critical callouts governed by the ISO 286 standard (Limits and Fits) are uppercase “H” and lowercase “h”.
This engineering guide explains what H and h tolerances mean, how to read standard tolerance charts, how they apply to real-world pipe fitting blueprints, and how precision shop-floor quality control guarantees zero-defect manufacturing.
1. What Do “H” and “h” Mean on Technical Drawings?
In the ISO 286 engineering system, letter casing distinguishes internal features from external features:
+-------------------------------------------------------------+
|  H (Uppercase) = HOLE / Internal Diameter (Bore, Socket ID) |
|  h (Lowercase) = SHAFT / External Diameter (Nipple, Male OD)|
+-------------------------------------------------------------+
H (Uppercase) – Hole Basis System (Internal Dimensions)
-
Fundamental Rule: The lower limit deviation is always zero (0.000 mm).
-
Machining Principle: The nominal blueprint size is the absolute minimum dimension. The bore can only be machined equal to or larger than the basic size. It must never be undersized.
-
Fitting Applications: Socket weld bores, female thread blank IDs, counterbores, ferrule internal pockets, and hydraulic manifold ports.
h (Lowercase) – Shaft Basis System (External Dimensions)
-
Fundamental Rule: The upper limit deviation is always zero (0.000 mm).
-
Machining Principle: The nominal blueprint size is the absolute maximum dimension. The outer diameter (OD) can only be machined equal to or smaller than the basic size. It must never be oversized.
-
Fitting Applications: Hose barb stems, male spigot inserts, plug ODs, and external thread blanks.
2. ISO 286 Hole (H) and Shaft (h) Standard Tolerance Chart
The number following the letter (e.g., H7, H8, H9) defines the International Tolerance (IT) Grade. A higher number indicates a wider tolerance band and lower required precision.
Refer to the tolerance and fit chart below for standard deviations across various dimension steps:
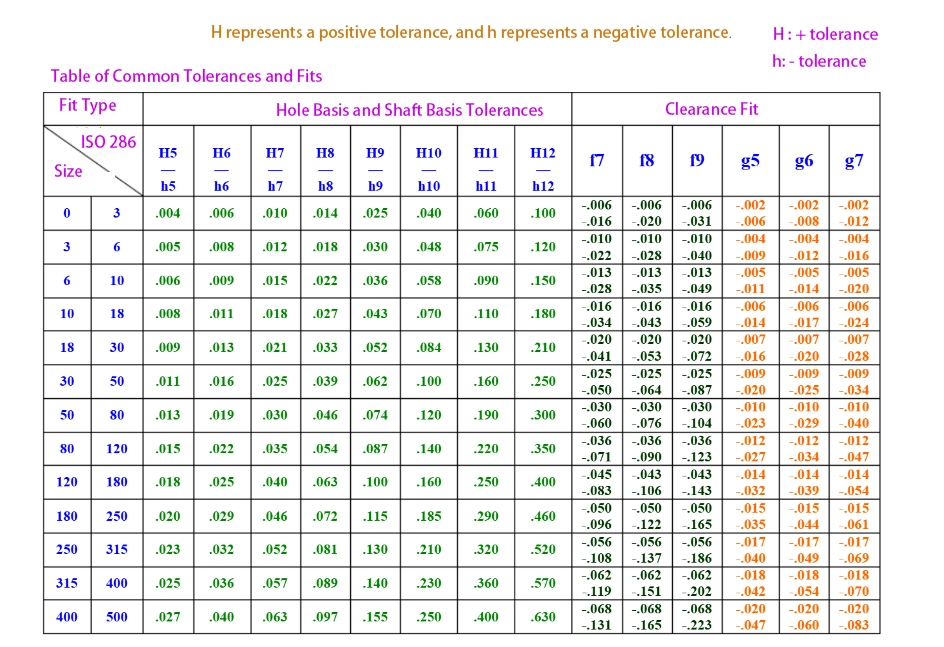
How to Read the Tolerance Chart:
-
Locate your Size range on the left column (e.g., for a 16 mm diameter, find the row
10 - 18). -
Follow the row horizontally to your required fit class (e.g.,
H9 / h9). -
The value displayed is
.043(0.043 mm):-
For H9 (Hole): +0.043 mm / -0.000 mm (positive deviation)
-
For h9 (Shaft): +0.000 mm / -0.043 mm (negative deviation)
-
3. Real Blueprint Case Study: Machining a Φ16H9 Pipe Fitting Socket
To see how this applies on the production floor, consider the following blueprint excerpt from our CNC turning facility:
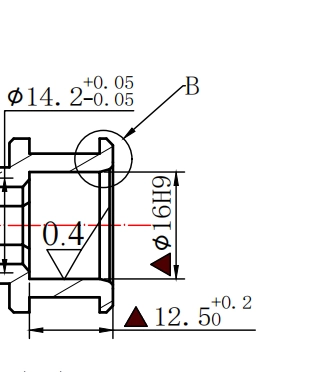
Technical Breakdown of Φ16H9:
-
Φ16: Nominal internal diameter is 16.000 mm.
-
H: Basic hole standard (lower limit deviation = 0.000 mm).
-
9 (IT9 Grade): Tolerance band is +0.043 mm for the 10 to 18 mm range.
-
Surface Roughness (Ra 0.4): Requires fine boring or precision reaming to ensure a smooth, leak-free sealing face.
-
Socket Depth (12.50 +0.2/0 mm): Guarantees accurate pipe insertion depth without bottoming out prematurely.
| Parameter | Allowable Machining Limit |
| Minimum Bore Diameter (Dmin) | 16.000 mm |
| Maximum Bore Diameter (Dmax) | 16.043 mm |
| Total Tolerance Band | +0.043 mm / -0.000 mm |
Why This Is Critical: If the inner diameter is turned just 0.005 mm undersized (15.995 mm), the mating tube will jam and fail to insert. If it exceeds 16.043 mm, excessive clearance weakens the brazed/welded joint and can cause O-ring extrusion under high pressure.
4. Comparing 16H9 (Bore) vs. 16h9 (Shaft)
| Feature Type | Callout | Nominal Size | Min Size | Max Size | Total Tolerance |
| Internal Bore (Socket) | 16H9 | 16.000 mm | 16.000 mm | 16.043 mm | +0.043 mm |
| External Shaft (Spigot) | 16h9 | 16.000 mm | 15.957 mm | 16.000 mm | -0.043 mm |
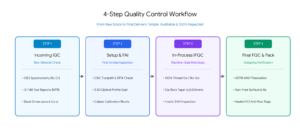
5. Shop-Floor Quality Control & Manufacturing Capabilities
Maintaining tight tolerances across mass production runs requires advanced machinery, experienced toolmaking, and rigorous inspection standards.
Precision Equipment & Automated Production
Equipped with over 70 CNC lathe machines, 15 truss robots for automated loading, and 6 automatic lathes, our factory maintains tight dimensional repeatability across carbon steel (1020, 12L14, S235JRH), stainless steel (304, 316, 316L), brass, and aluminum pipe fittings.
Quality Assurance (QA) Standards
-
Hardened Go / No-Go Plug Gauges: For Φ16H9 bores, dedicated Class X plug gauges ensure 100% verification—the Go end (16.000 mm) passes smoothly while the No-Go end (16.044 mm) stops completely.
-
Plating Layer Compensation: For carbon steel fittings undergoing zinc or nickel plating, turning dimensions are pre-compensated by 5 to 10 μm to ensure finished, coated parts remain strictly within the drawing’s H/h limits.
-
Material & Traceability Testing: In-house spectrometers verify raw material alloy compositions before machining, and salt spray test chambers ensure high corrosion resistance for harsh marine and industrial environments.
6. Frequently Asked Questions (FAQ)
What is the practical difference between H7 and H9 in pipe fitting machining?
H7 represents a tighter tolerance grade (e.g., +0.018 mm for a 16 mm bore) typically used for precision metal-to-metal sealing surfaces and hydraulic spool seats. H9 provides a wider tolerance band (+0.043 mm), commonly specified for socket-weld fitting sockets and non-critical clearance bores to optimize machining costs.
How do surface coatings affect H and h tolerances?
Surface coatings like electro-galvanizing or nickel plating add a layer of 5 to 12 μm per surface. This reduces internal hole diameters (H) and increases external shaft diameters (h). Our CNC programming pre-adjusts turning offsets to ensure the post-plated fittings remain fully within specification.
Can you machine custom pipe fittings according to customer-specific drawings?
Yes. As an OEM/ODM manufacturer, we produce custom fittings according to client drawings (PDF, STEP, IGES, DXF) with BSPP, BSPT, NPT, Metric, or JIC threads, adhering strictly to ISO 286 tolerance requirements.
Partner with a Trusted Custom Pipe Fitting Manufacturer
Looking for a reliable manufacturing partner for precision CNC turned parts and custom pipe fittings? Based in Yuhuan, China, Yuhuan Hongqian Machinery Co., Ltd. delivers high-precision OEM/ODM solutions tailored to your technical requirements.